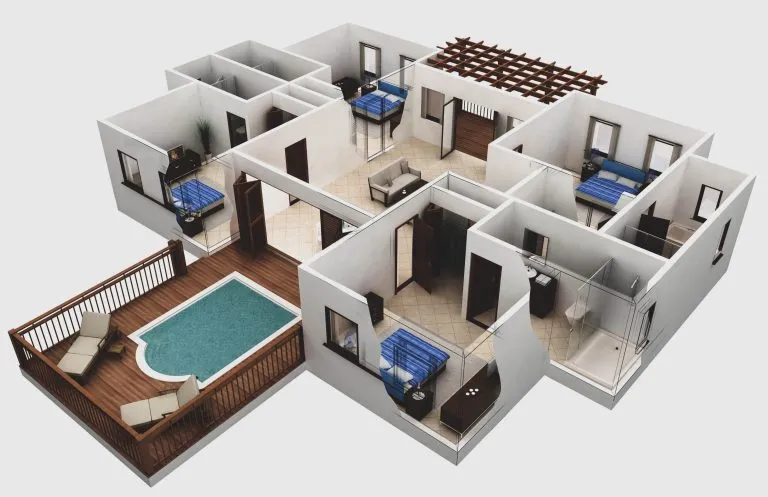
Home Automation – What Is It and How Does It Work?
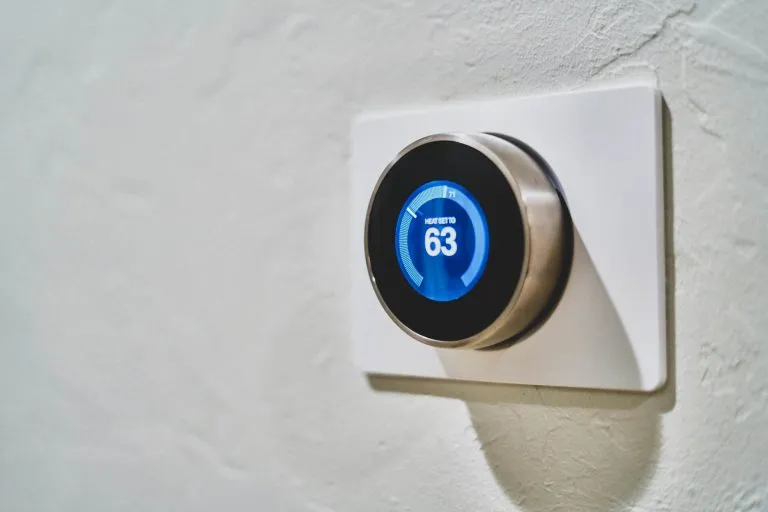
Home automation is operating and managing your household appliances and electronic devices remotely. This allows you to control and access your home utilities with a click of your cell-phone. By simpler actions, you can control major functions and stay informed of all the activities on an integrated interface. Automating homes is no more limited to …